






Planning Your Studio Layout
The floor plan is where a studio becomes real. I have walked into rooms that felt calm and expensive before a single class ran, and rooms full of beautiful machines that somehow felt like a storage unit, and the difference was never budget. It was layout and colour. After five years at FitBoutique helping owners plan their spaces, here is how I would lay out a reformer studio.
In this article
The floor plan maths
Start with the honest numbers. Allow roughly a two by three metre zone per reformer, machine plus walking room, and instructors need a clear line of sight to every carriage. Add your entry and shoe area, somewhere for bags, and breathing space at the front for the instructor to demonstrate. Six to eight machines suit most boutique tenancies, and it is far better to run seven machines with generous spacing than nine where clients bump elbows on the straps.
Layouts that flow
Two layouts do most of the work in real studios. Rows facing the instructor feel like a class, energetic and social, and suit bigger rooms. A perimeter or staggered layout feels boutique and private, and can suit narrow tenancies. Whichever you choose, clients should reach their machine without crossing another person's space mid class, and the instructor should reach any client within a few steps. Walk the plan with tape on the floor before anything is ordered, it is the cheapest mistake prevention there is.
Light, mirrors and feel
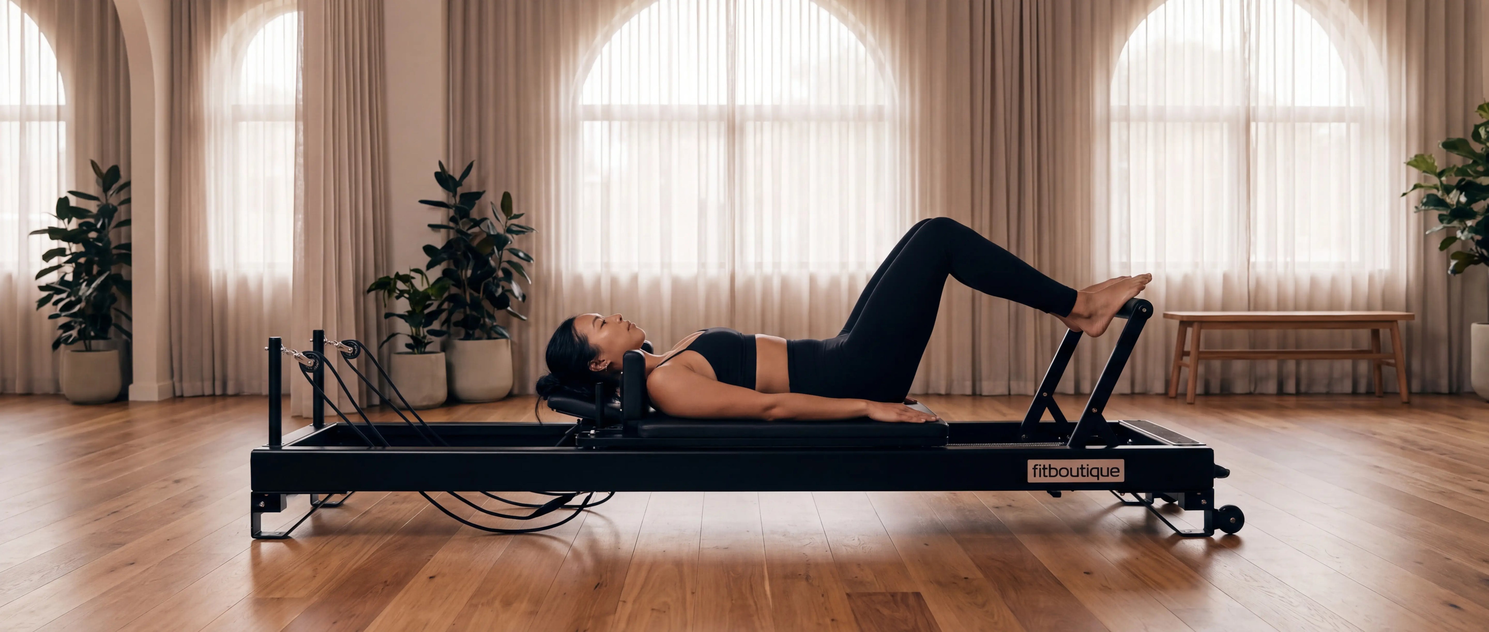
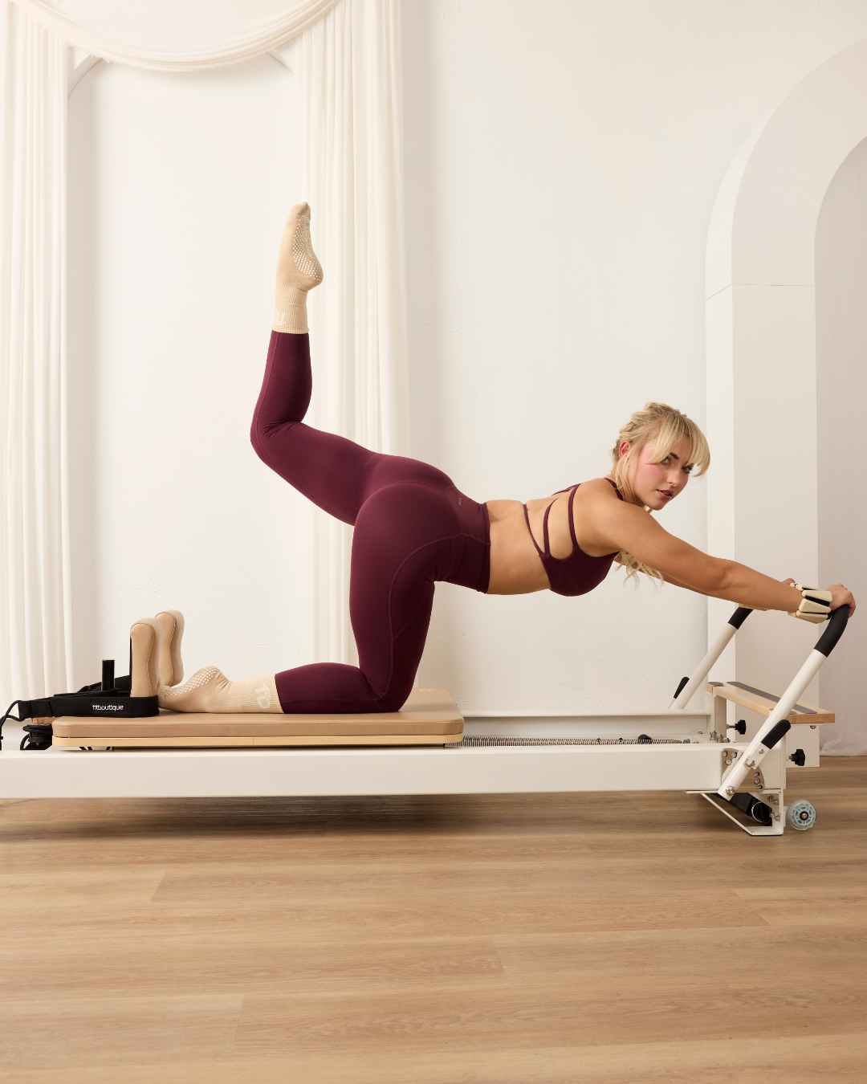
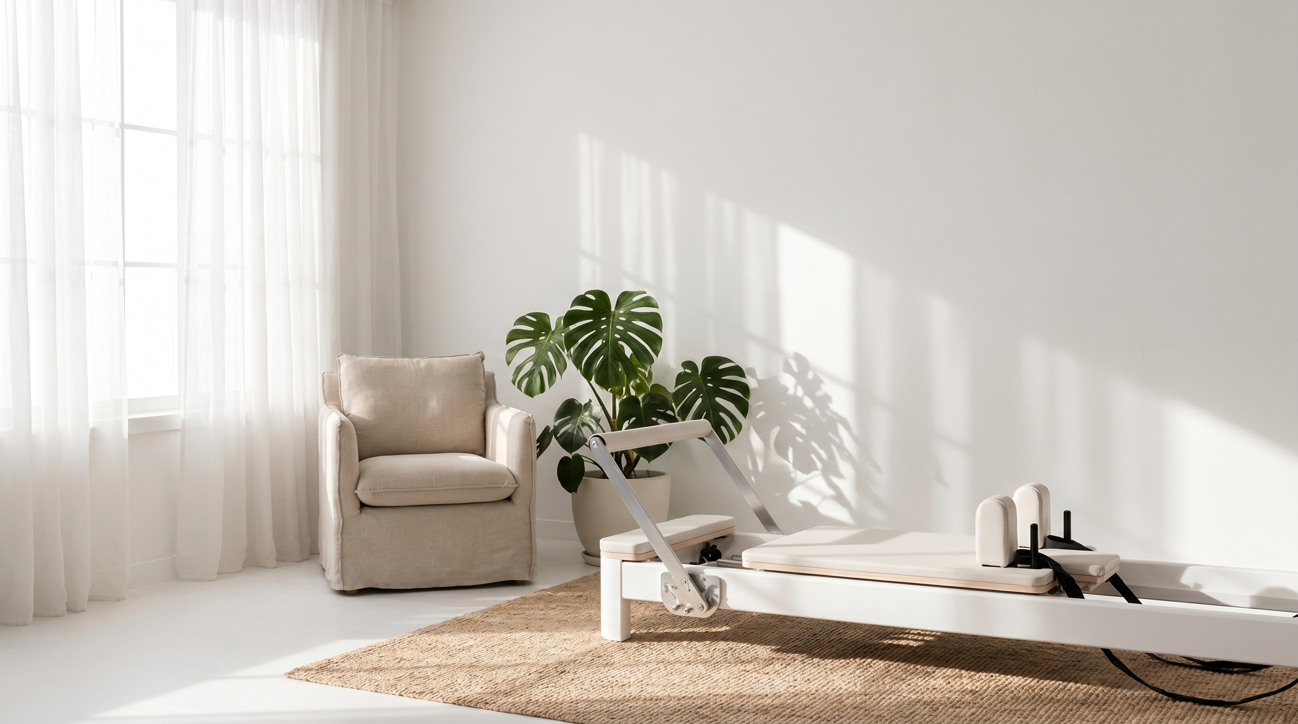
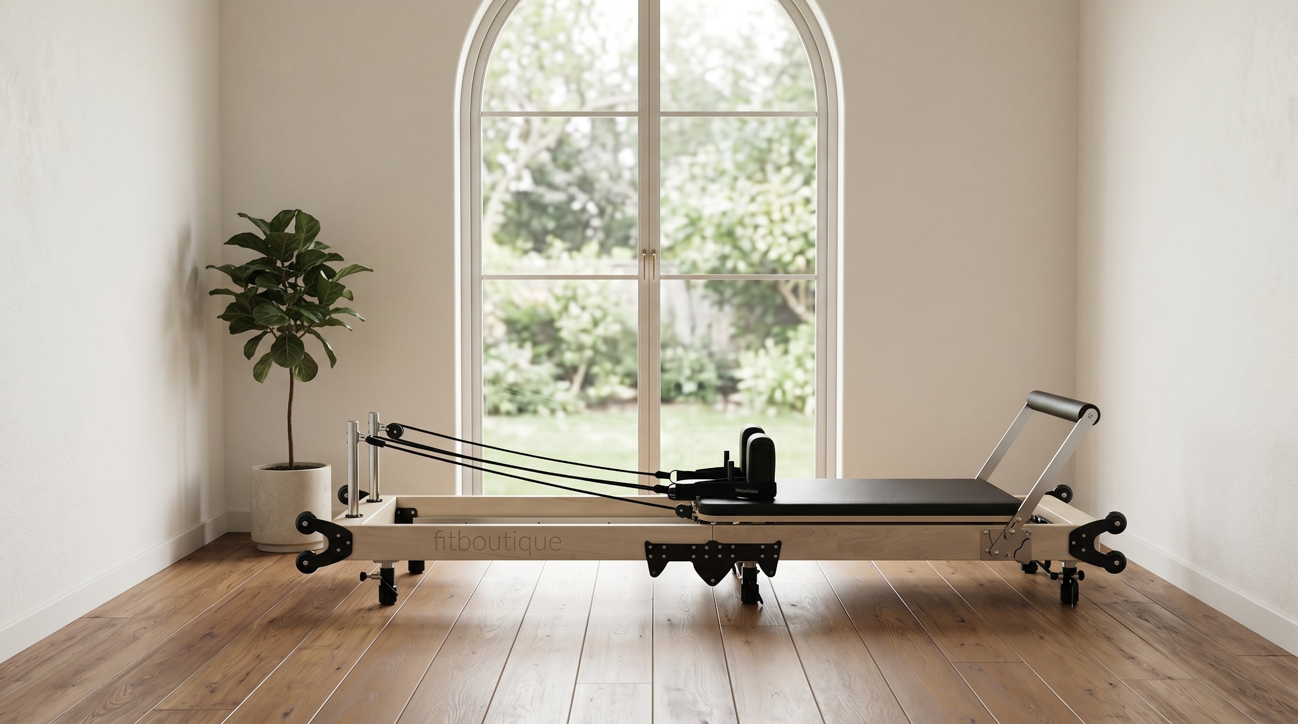
Natural light is the best thing you can give a studio, and if the tenancy is short on it, warm layered lighting beats bright white panels every time. Mirrors along one wall help clients self correct and double the sense of space. Keep the palette calm, timber, soft neutrals and one confident accent, so the machines carry the visual weight of the room. The goal is a space people want to photograph, because those photos become your best marketing.
Choosing your machine colours
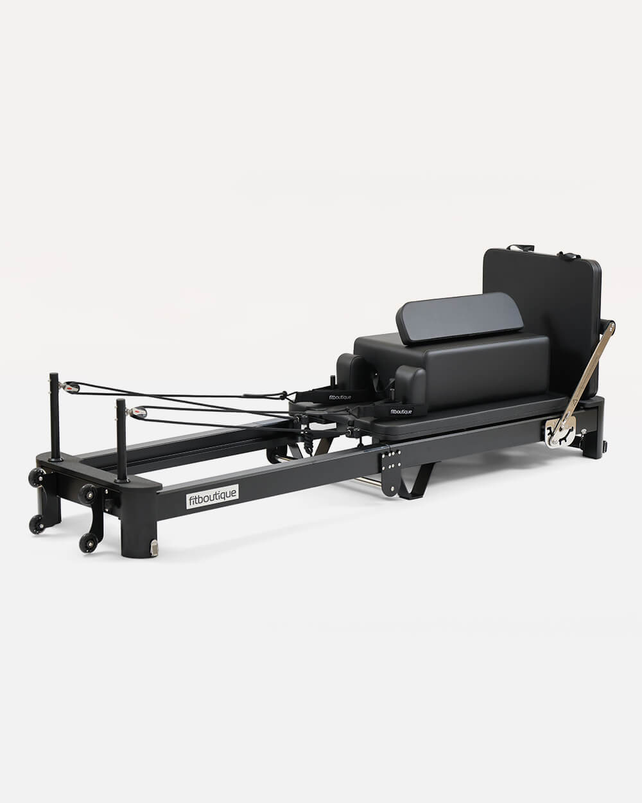
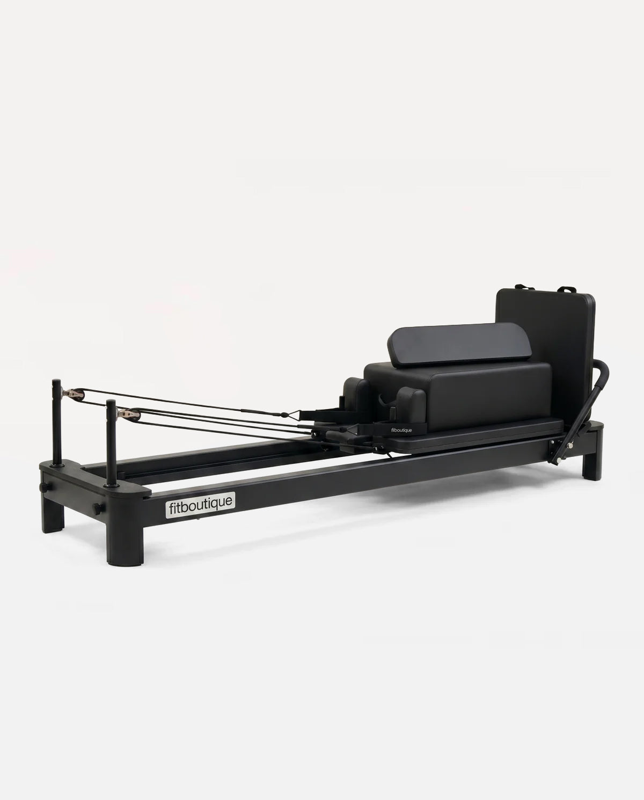
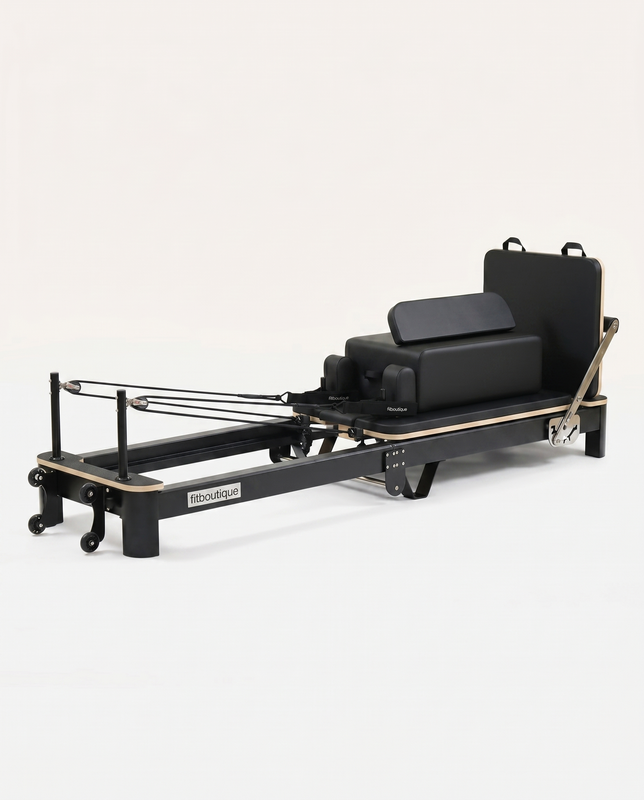
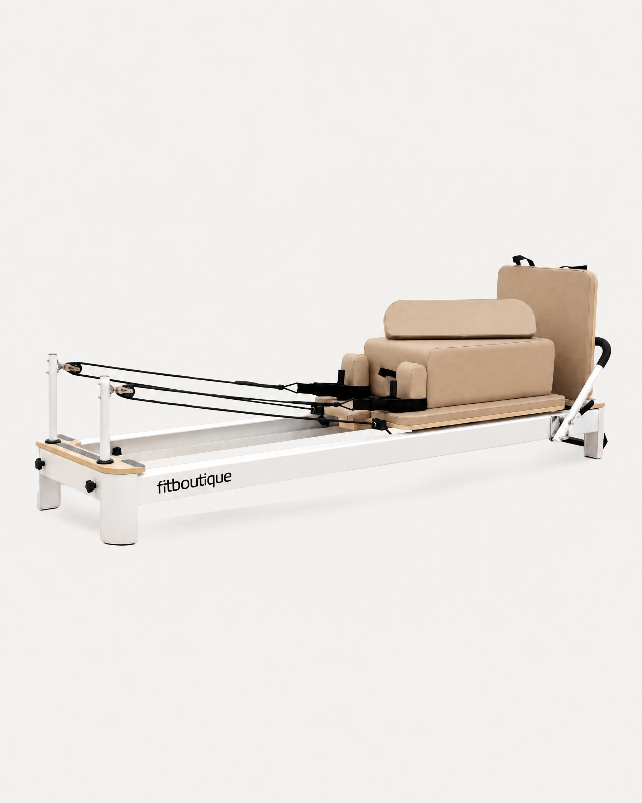
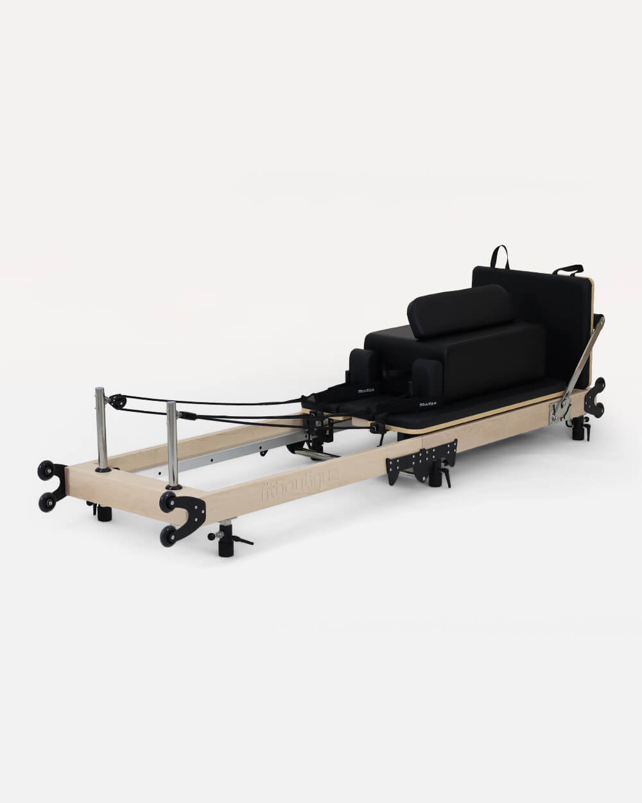
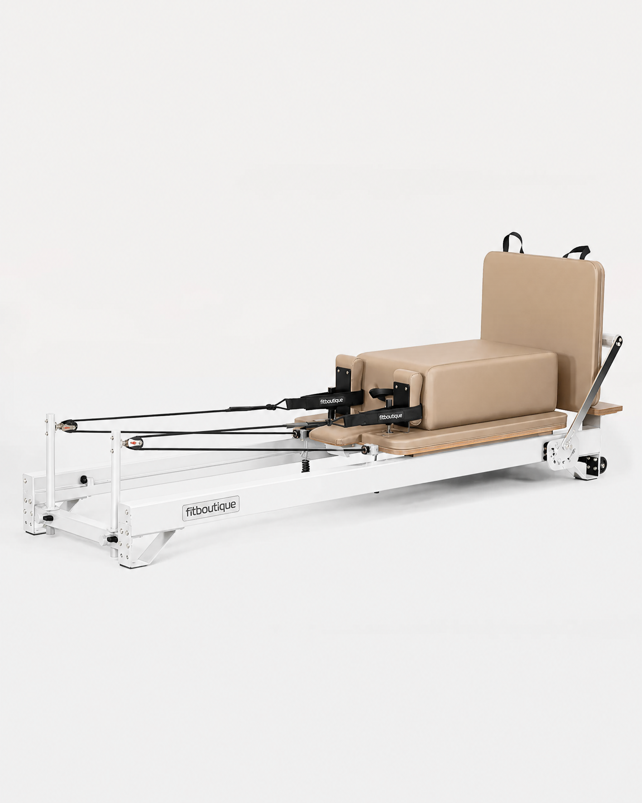
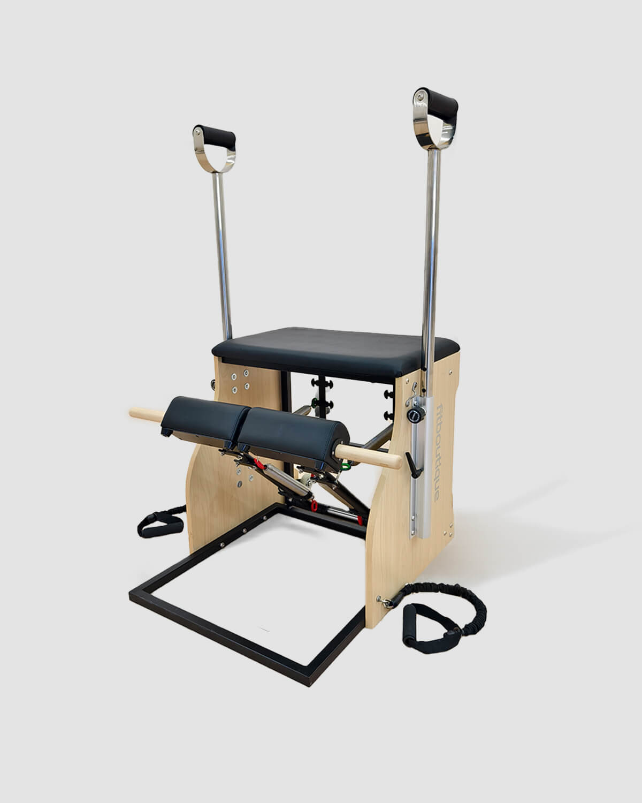
This is my favourite conversation with new owners, because the fleet is the room. A line of Space Black machines reads premium and moody, and hides wear beautifully in a busy studio. Crisp white and soft ivory machines make a small space feel bright and airy. Warm maple timber brings that boutique, organic feel clients love. We do the full range of colours and finishes across the commercial range, and I am always happy to talk through which finish suits your brand and your light before you commit.
Leave room to grow
Last thing, plan for the studio you want in two years. If the tenancy allows, leave space for one or two more machines rather than filling every metre on day one, because adding capacity to a full timetable is the best problem in this business. We help owners stage their fleet this way often, starting with six and growing to eight as classes fill, and after five years of doing it we can help you plan the same.
Frequently Asked Questions
How much space does each reformer need?
Allow roughly a two by three metre zone per machine including walking room, with clear sight lines from the instructor to every carriage.
What is the best studio layout?
Rows facing the instructor suit bigger, class focused rooms. Perimeter or staggered layouts suit narrow tenancies and feel more boutique. Choose the one where clients never cross each other mid class.
What colour reformers should a studio choose?
Space Black reads premium and hides wear, white and ivory brighten small spaces, and maple timber feels warm and boutique. Match the fleet to your brand and your light, we can help you choose.
Should I fill the whole floor with machines?
No. Generous spacing beats maximum count, and leaving room to add one or two machines later lets you grow capacity as the timetable fills.
Design Your Studio Floor
Commercial reformers in the colours your brand deserves, with five years of experience helping Australian studios plan their space.
Explore Commercial Reformers
Written by Ayrah Yuso
I'm part of the FitBoutique team and have a solid passion (and love) for all things exercise related, including Reformer Pilates
















Leave a comment